
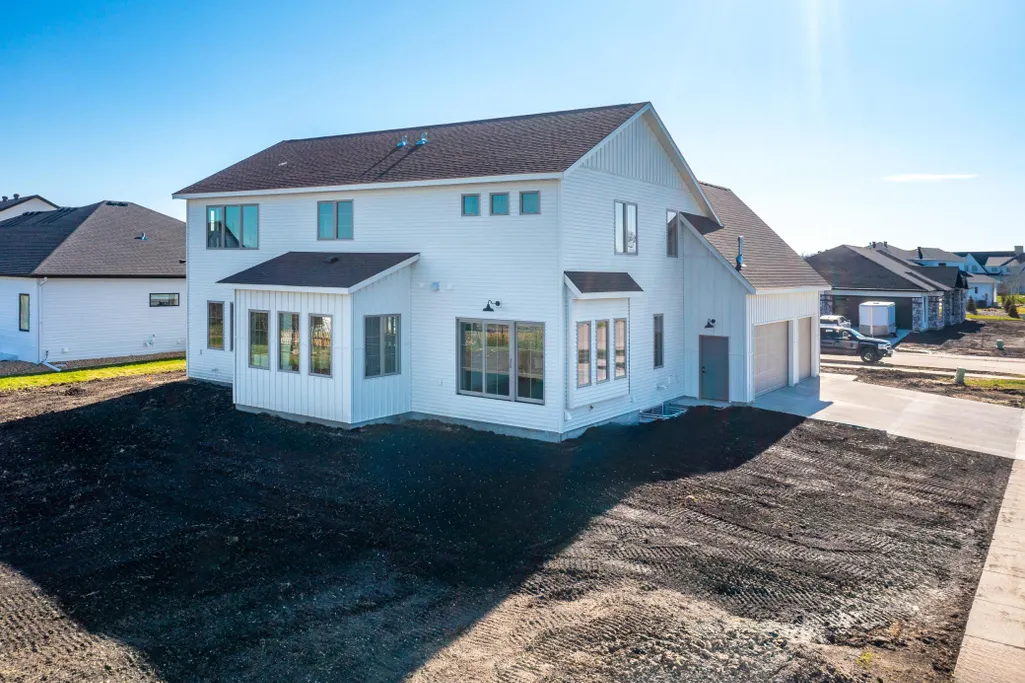
Address
6540 Selkirk Drive S, Fargo, ND
Price
$ 1,268,920
Property Attributes
- ID#7128577
- TypeSingle Family
- Listing Status Active
- CountyCASS
- CityFargo
- AreaSelkirk Place 1st Add
- NeighborhoodSelkirk Place 1st Add
- Zip58104
- StyleSingle Family
- Year Built2026
- Taxes$ 880
- Price$ 1,268,920
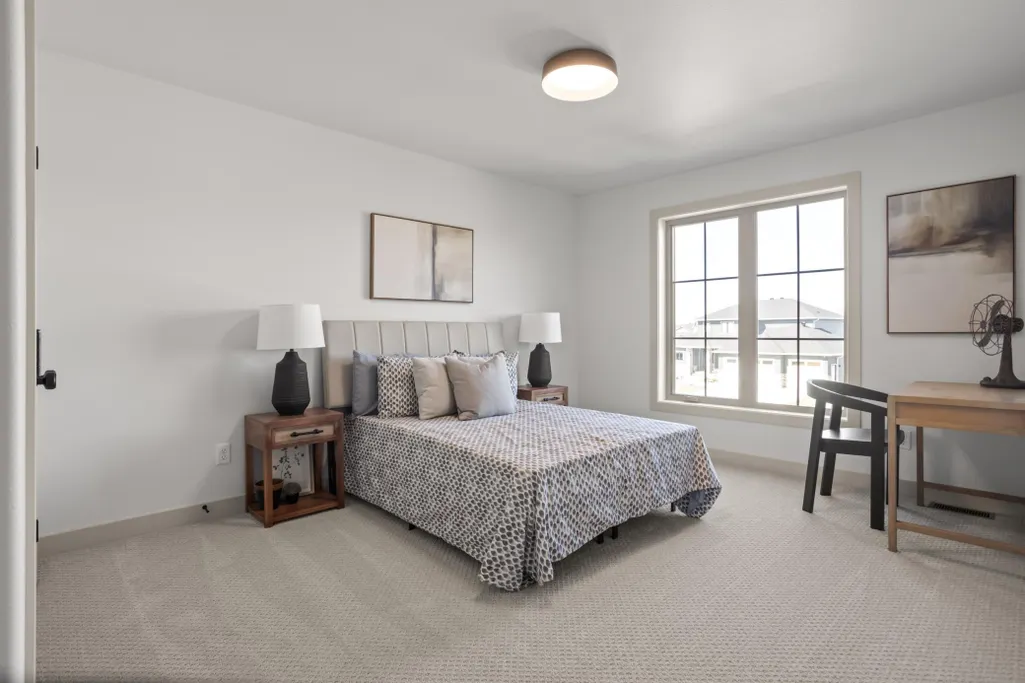
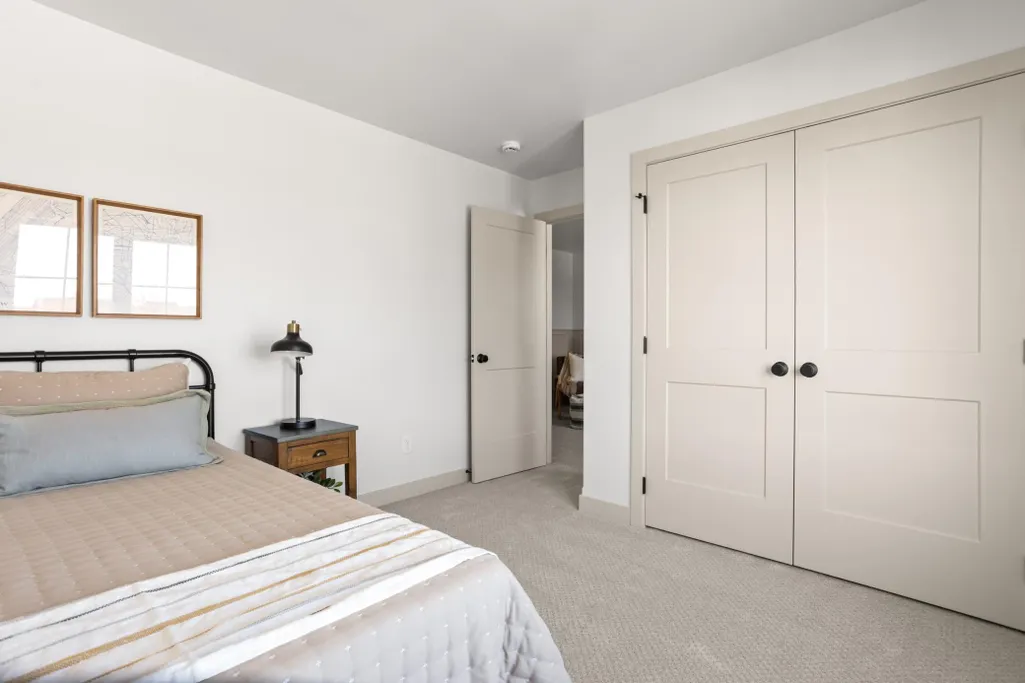
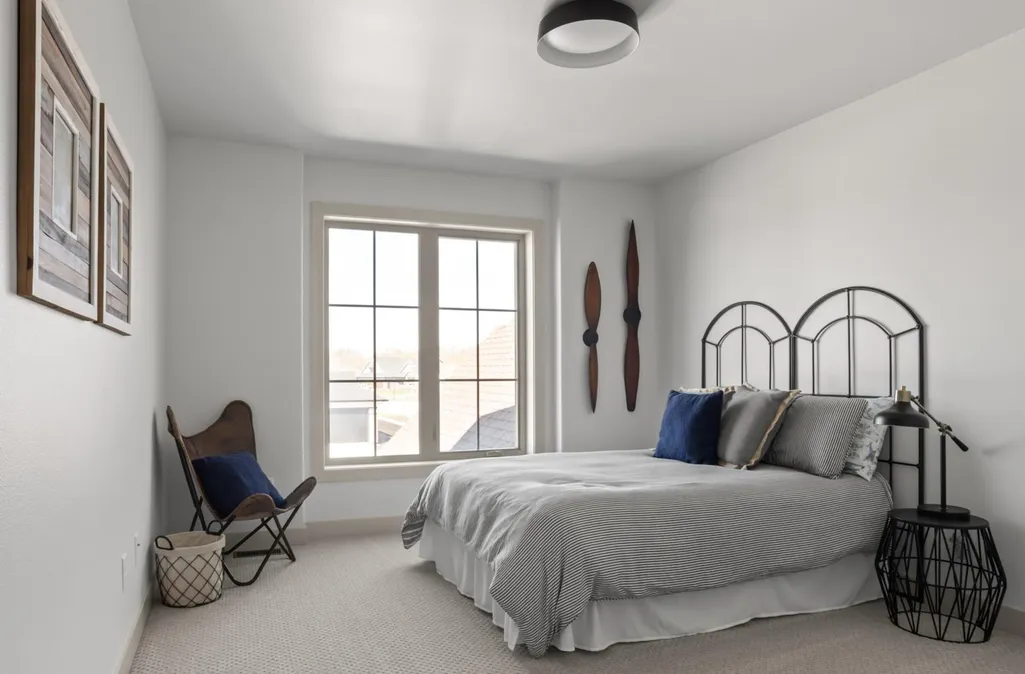
- Bedrooms4
- Full Bathrooms2
- Half Bathrooms1
- Sqr Footage3071
- Lot Size0.38 Acres
Data Source:
Northstar MLS (NSTAR)
Property Description
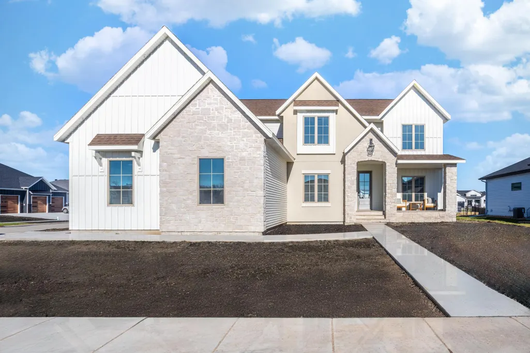
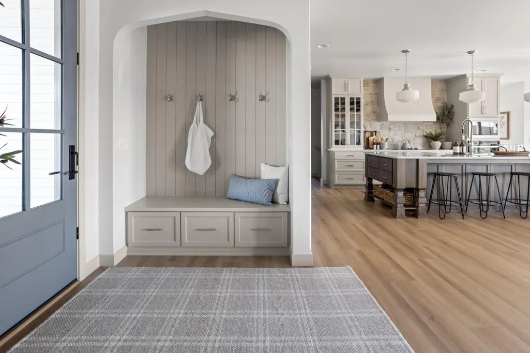
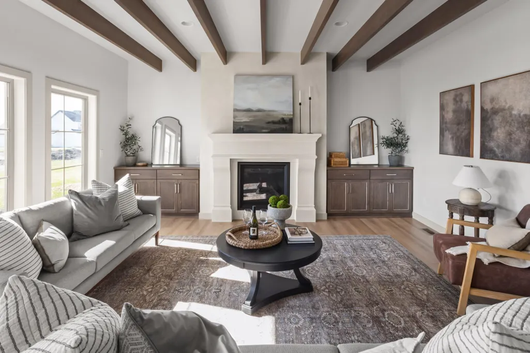
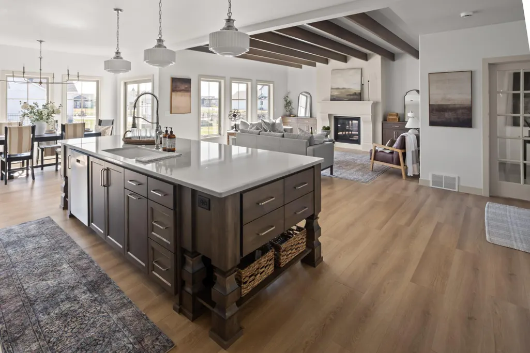
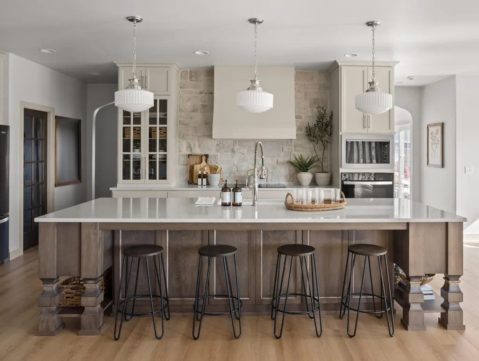
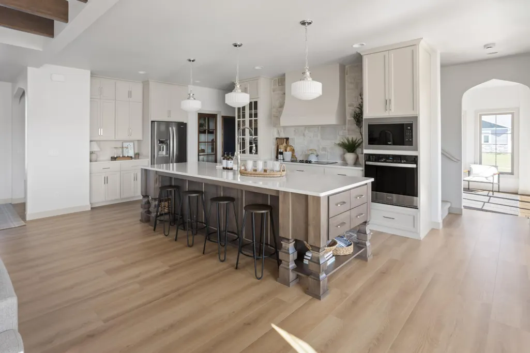
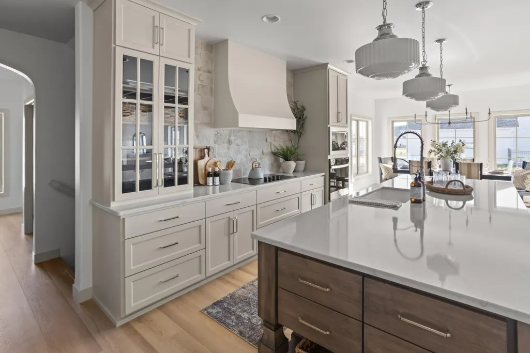
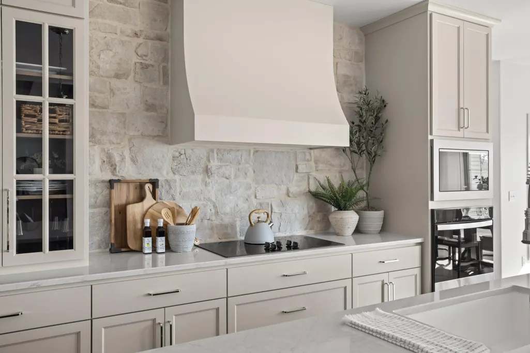
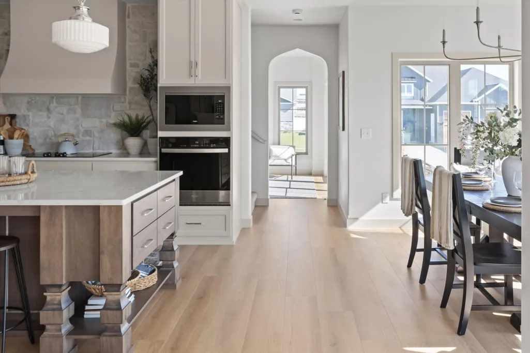
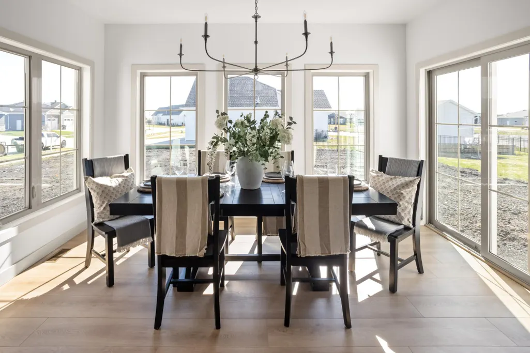
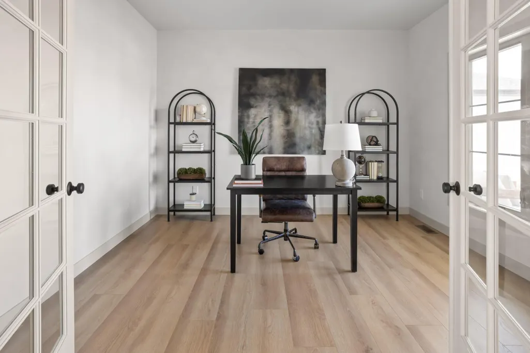
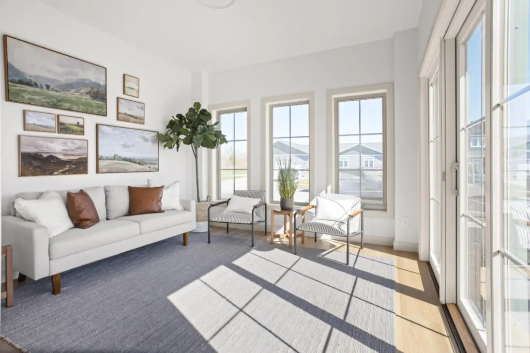
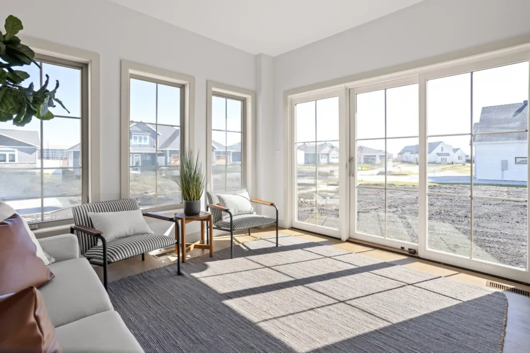
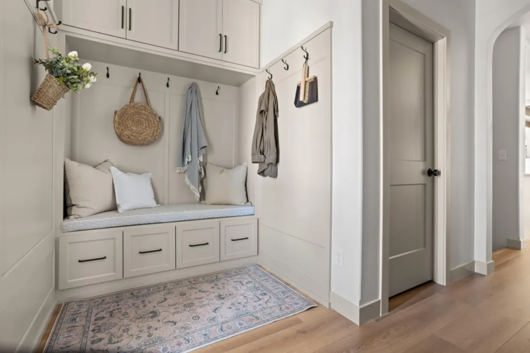
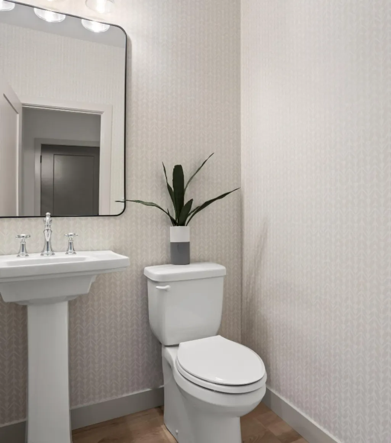
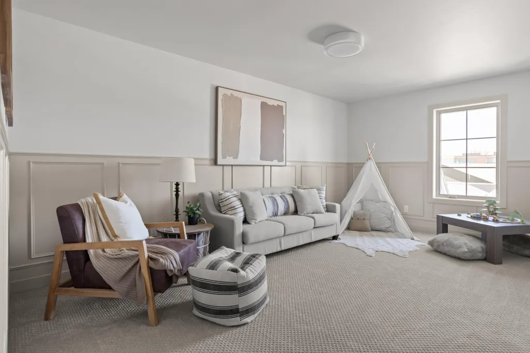
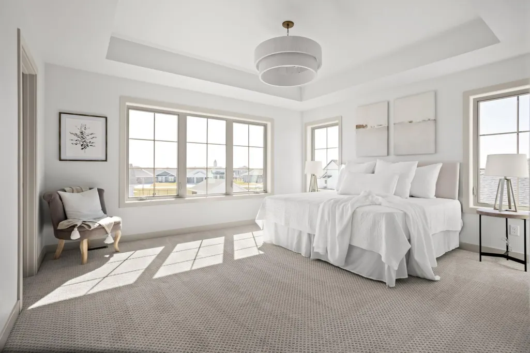
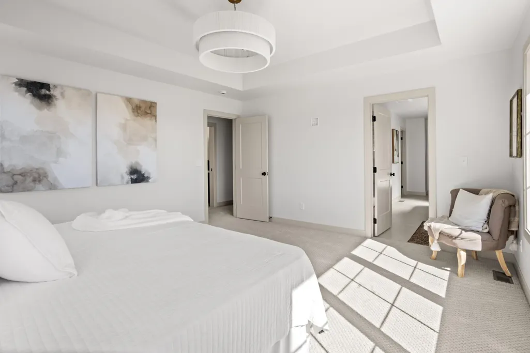
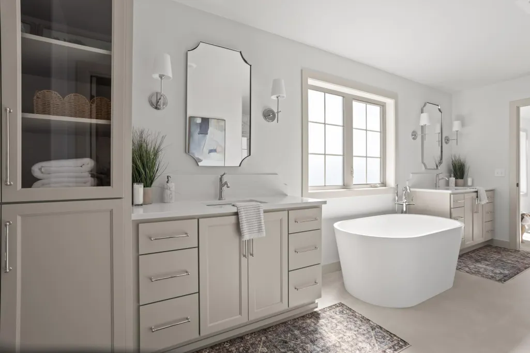
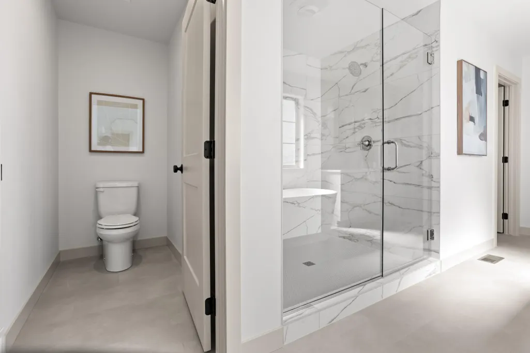
To Be Built James 2 two story plan on one of South Fargo's finest corner cul-de-sac lots in Selkirk Place. English tudor design, designer finishes, quality craftsmanship and smart floorplan flow are showcased in this truly stunning design! Photos/ finishes reflect list price. Builder/ Broker.
| Price History | |
|---|---|
| 8/17/2026 | Listed $1,268,920 |
General Features
| Living Area | 3071 |
|---|---|
| Sewer | City Sewer/Connected |
| Heating | Forced Air,Zoned |
| Cooling | Central Air |
| Roof | Architectural Shingle |
| Appliances | Cooktop,Disposal,Microwave,Stainless Steel Appliances,Tankless Water Heater,Wall Oven |
| Garage Spaces | 3.5 |
| Year Built | 2026 |
| Levels | Two |
| Property Subtype | Single Family |
| Tax Year | 2025 |
| Accessibility | None |
| County | Cass |
| New Construction | No |
| Property Type | Residential |
| HOA | No |
| Contingency | None |
| Subdivision Name | Selkirk Place 1st Add |
| Full Baths | 2 |
| Directions | 64th Ave S to Selkirk Place,corner lot on Robin Lane S + Selkirk Drive S |
| City | Fargo |
| High School District | Fargo |
| Zoning Description | Residential-Single Family |
| Lot Size Units | Acres |
| Property Attached Y/N | No |
| Land Lease Y/N | No |
| Tax Annual Amount | 880.96 |
| Additional Parcels Y/N | No |
| Builder Name | KRUEGER CONSTRUCTION,INC. |
| Standard Status | Active |
| Lender Owned | No |
| PostalCity | Fargo |
Interior Features
| Basement | Drain Tiled,Egress Window(s),Full,Sump Pump |
|---|---|
| Total Fireplaces | 1 |
| Fireplace Features | Gas |
| Basement (Y/N) | Yes |
| Fireplace Y/N | Yes |
| Above Grade Finished Area | 3071 |
| Half Baths | 1 |
| Laundry Features | Sink |
| Total Bedrooms | 4 |
| Total Baths | 3 |
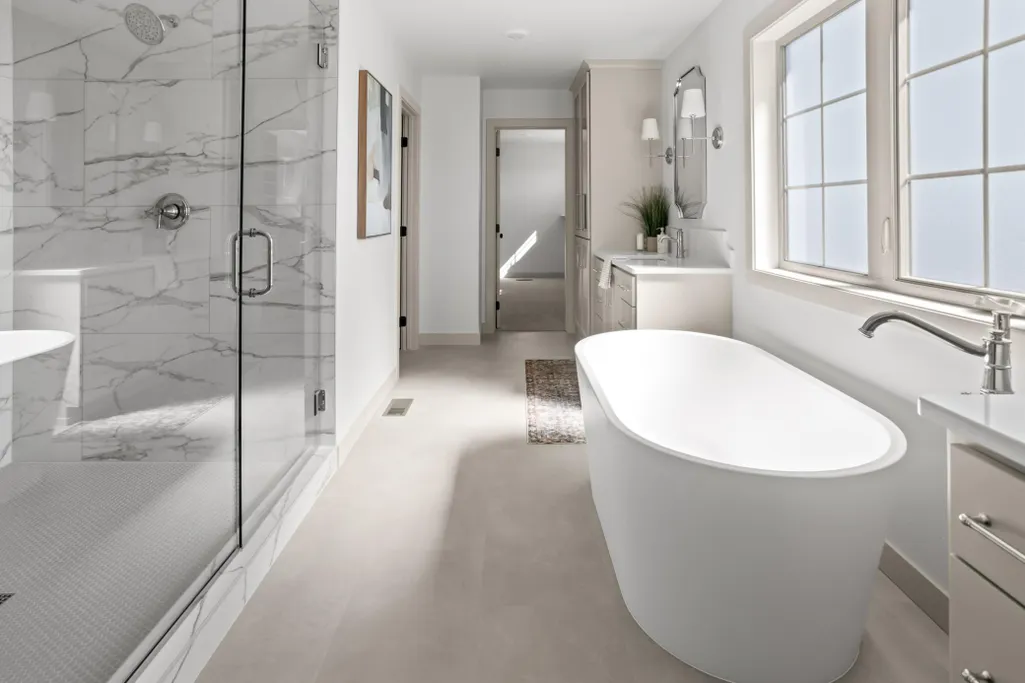
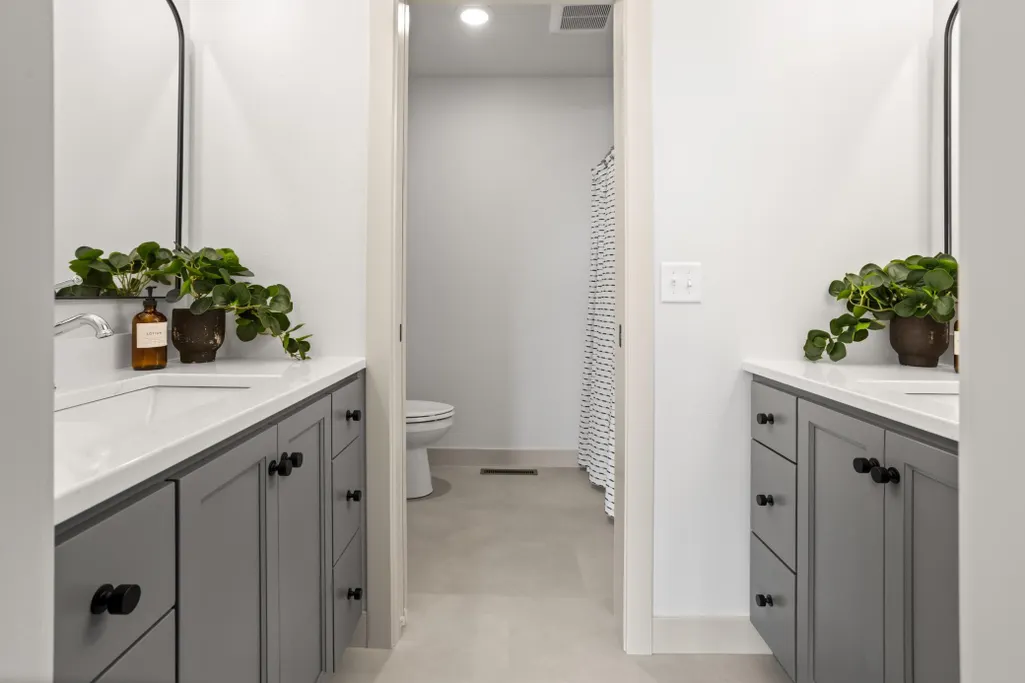
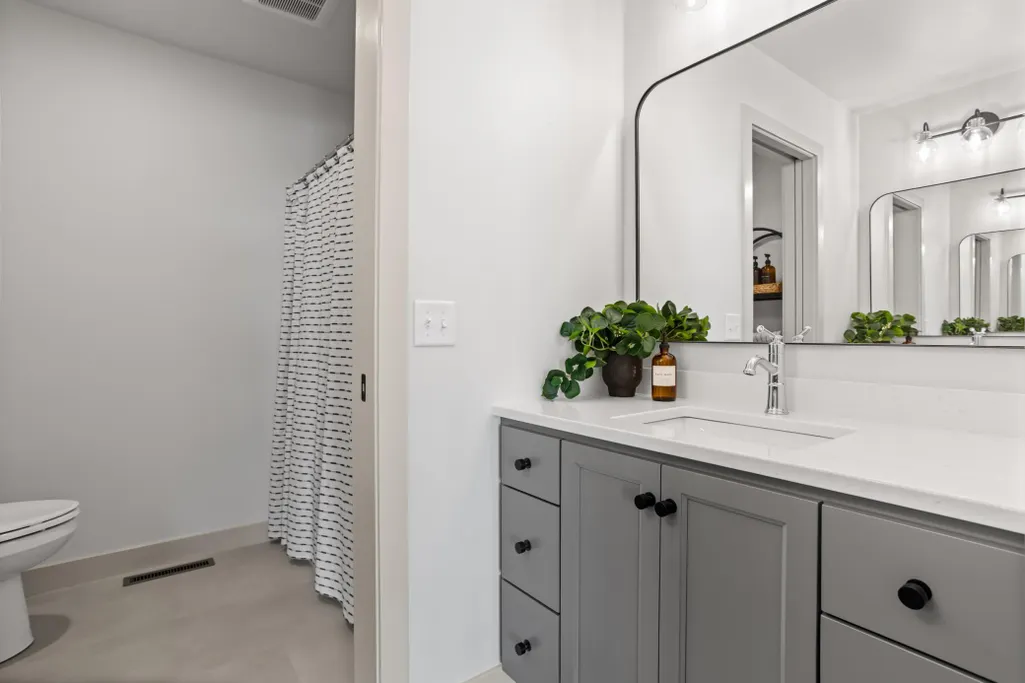
| Bath Desc | Double Sink,Bathroom Ensuite,Full Primary,Private Primary,Main Floor 1/2 Bath,Separate Tub & Shower,Primary Walk-Thru,Walk-In Shower Stall |
| Fuel | Natural Gas |
Exterior Features
| Parking Features | Attached Garage |
|---|---|
| Lot Features | Corner Lot |
| Water Source | City Water/Connected |
| Lot Size Area | 0.38 |
| Building Area Total | 4558 |
| Lot Dimensions | 71 front,83 back,154 + 222 sides |
| Waterfront Y/N | No |
| Foundation Area | 1487 |
Amenities
- Foreclosure
- Views
- Short Sale
- New Construction
- Adult 55+
- Lease To Own
- No HOA Fees
- Furnished
- Primary On Main
- Air Conditioning
- Seller Finance
- Green
- Fixer Upper
- Horse
- Golf
- Fireplace
- Deck
- Garage
- Basement
- Pool
Property vs Single Family Average in 58104
Price
Year Built
Visits

